

LOG CABIN RULES, WHAT YOU NEED TO KNOW
If you’re considering adding a log cabin to your garden, one of the first questions you’ll probably ask is: Do I need planning permission?
The good news is that many log cabins can be installed without formal planning approval. However, there are important rules and restrictions that homeowners in England need to understand before starting their project.
In this guide, we’ll explain the key regulations, when planning permission may be required, and how to ensure your new log cabin complies with current rules.
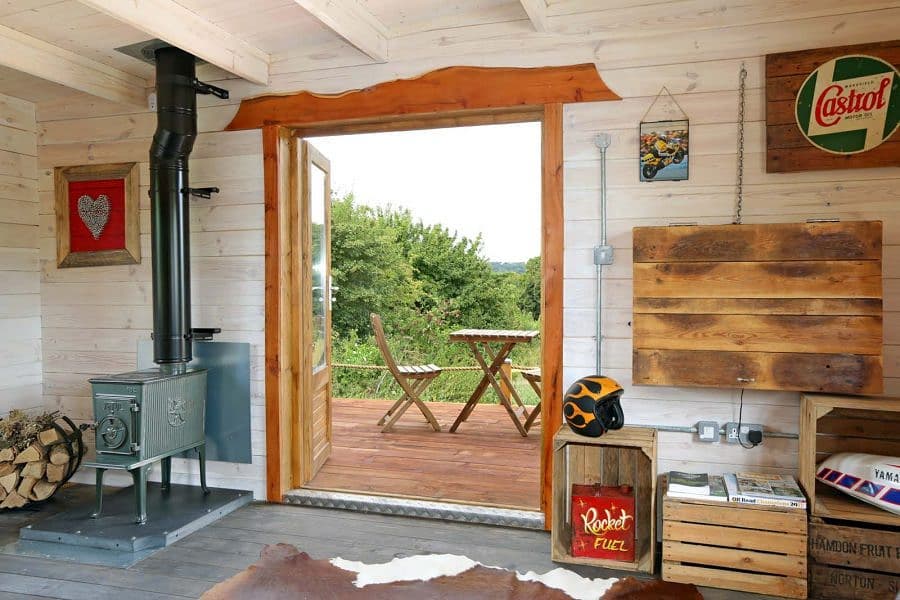
Do Log Cabins Need Planning Permission?
In many cases, a log cabin falls under Permitted Development Rights, meaning planning permission is not required.
Permitted development allows homeowners to build certain outbuildings within their property’s boundaries without submitting a formal planning application.
However, your log cabin must meet specific criteria.
Your Log Cabin Must:
- Be located within your property’s boundary.
- Not be used as a separate dwelling.
- Not occupy more than 50% of the land around the original house.
- Not be built in front of the principal elevation of the property.
- Be single-storey only.
- Comply with height restrictions.
If your project meets these conditions, planning permission is often unnecessary.
Height Restrictions for Log Cabins
One of the most important planning considerations is height.
The maximum permitted height depends on the roof design and location of the cabin.
If the Cabin Is Within 2 Metres of a Boundary
(And that is most of us right?)
The maximum height is:
2.5 metres
This rule applies regardless of the roof type.
(Just don’t put it right up against your fence or wall. You’re going to need to get behind there to maintain it now and again)
If the Cabin Is More Than 2 Metres from a Boundary
(Ooo look at you with the fancy garden)
The maximum height is:
- 4 metres for a dual-pitched roof.
- 3 metres for any other roof type, including flat roofs.