

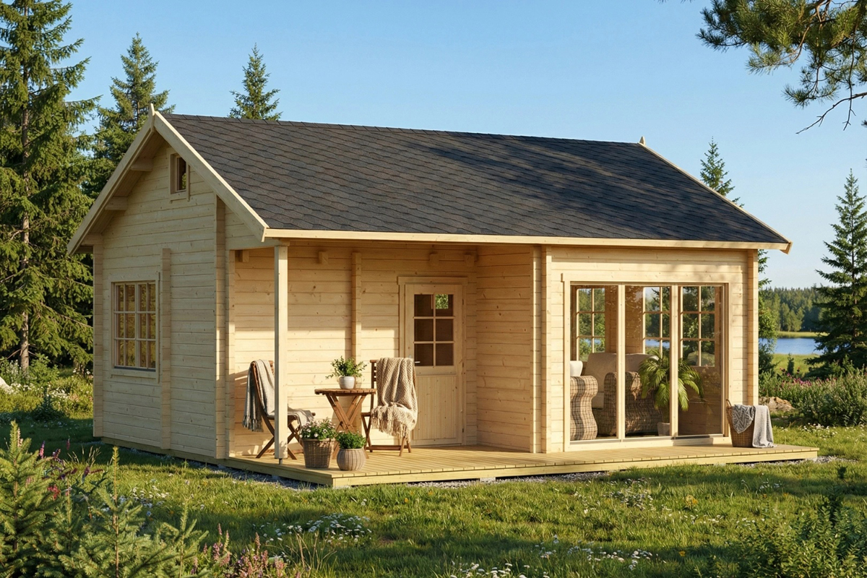
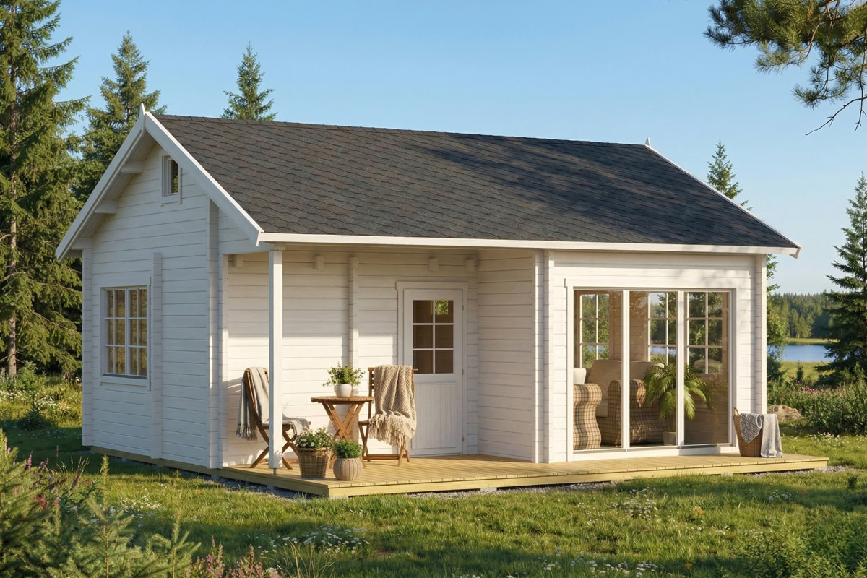
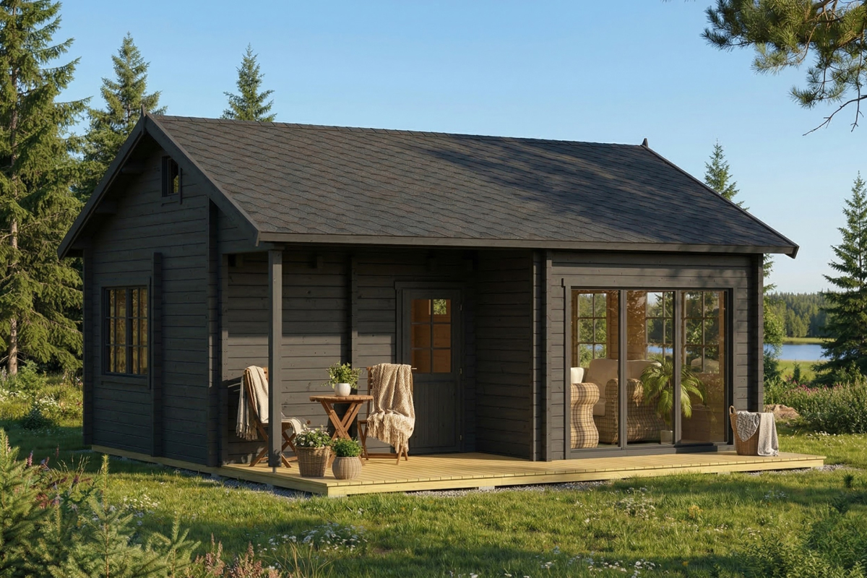
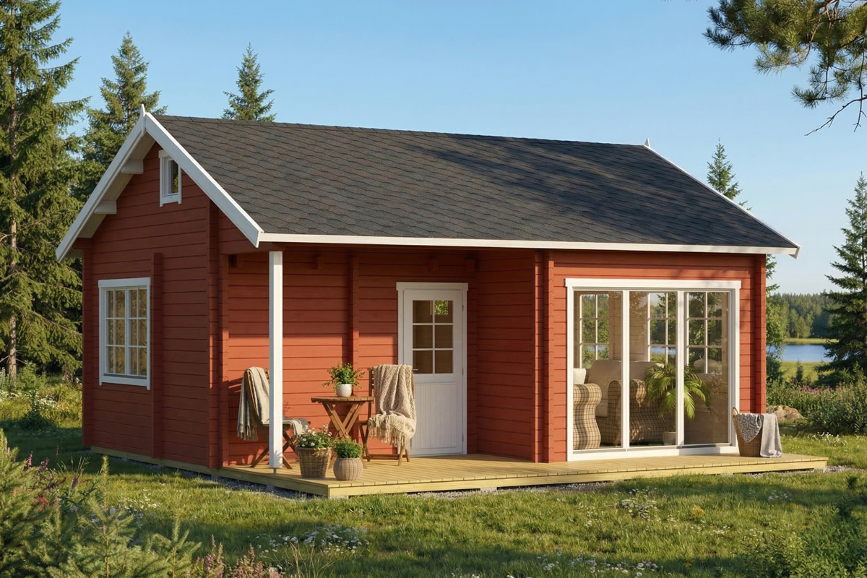
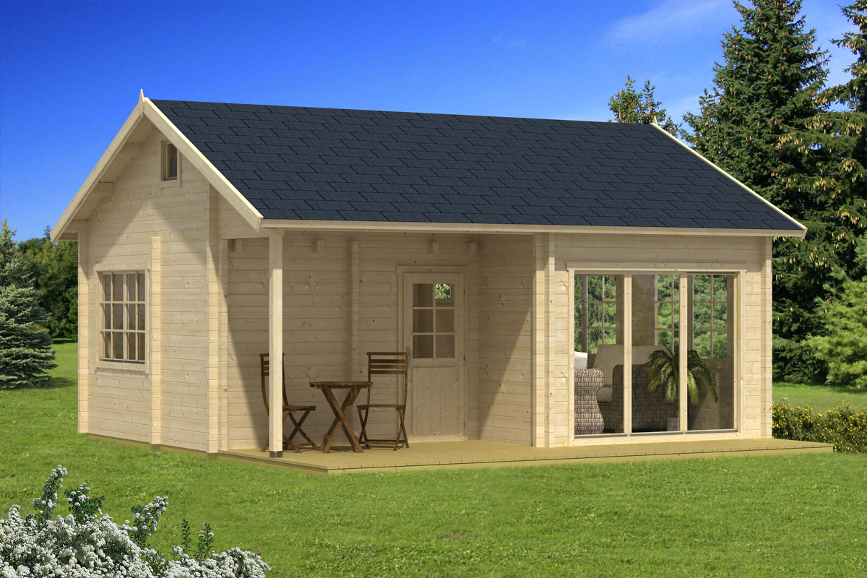
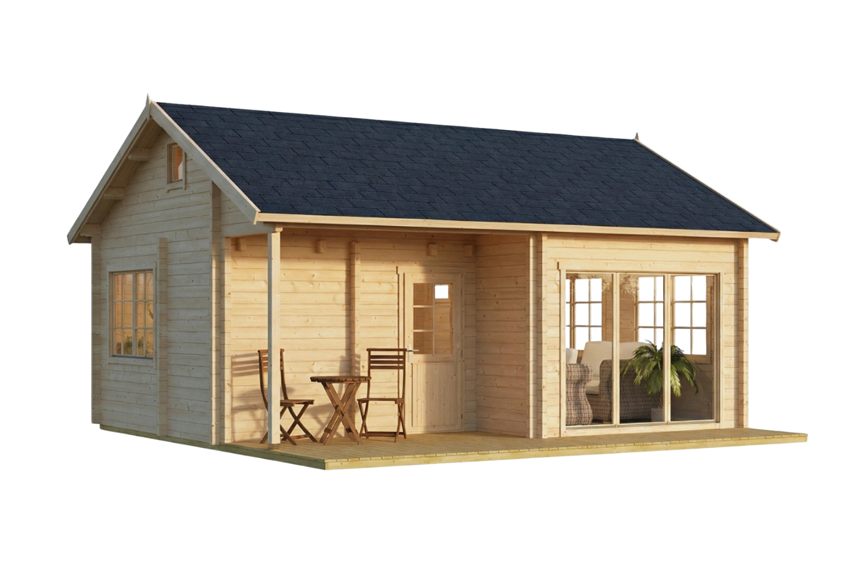
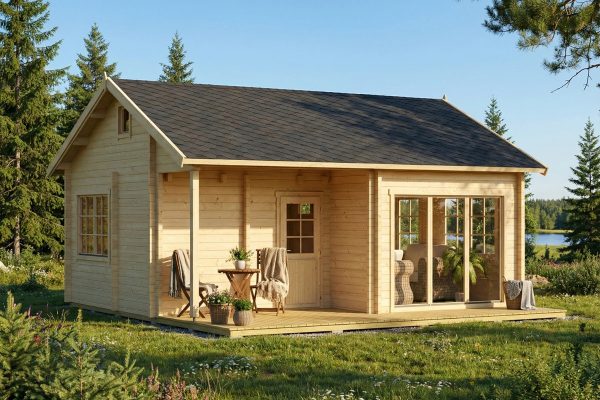
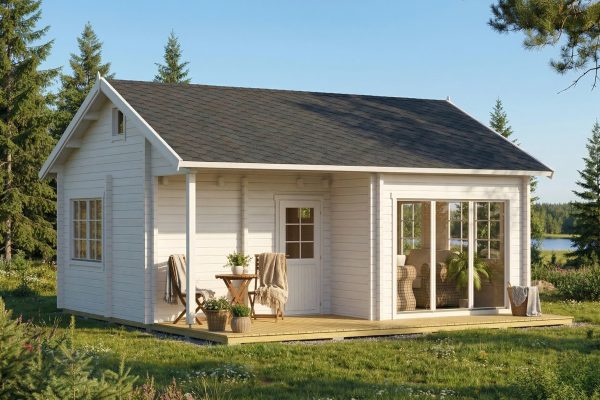
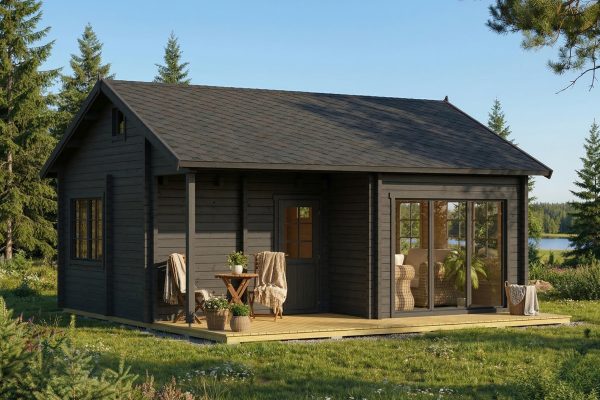

Dimensions
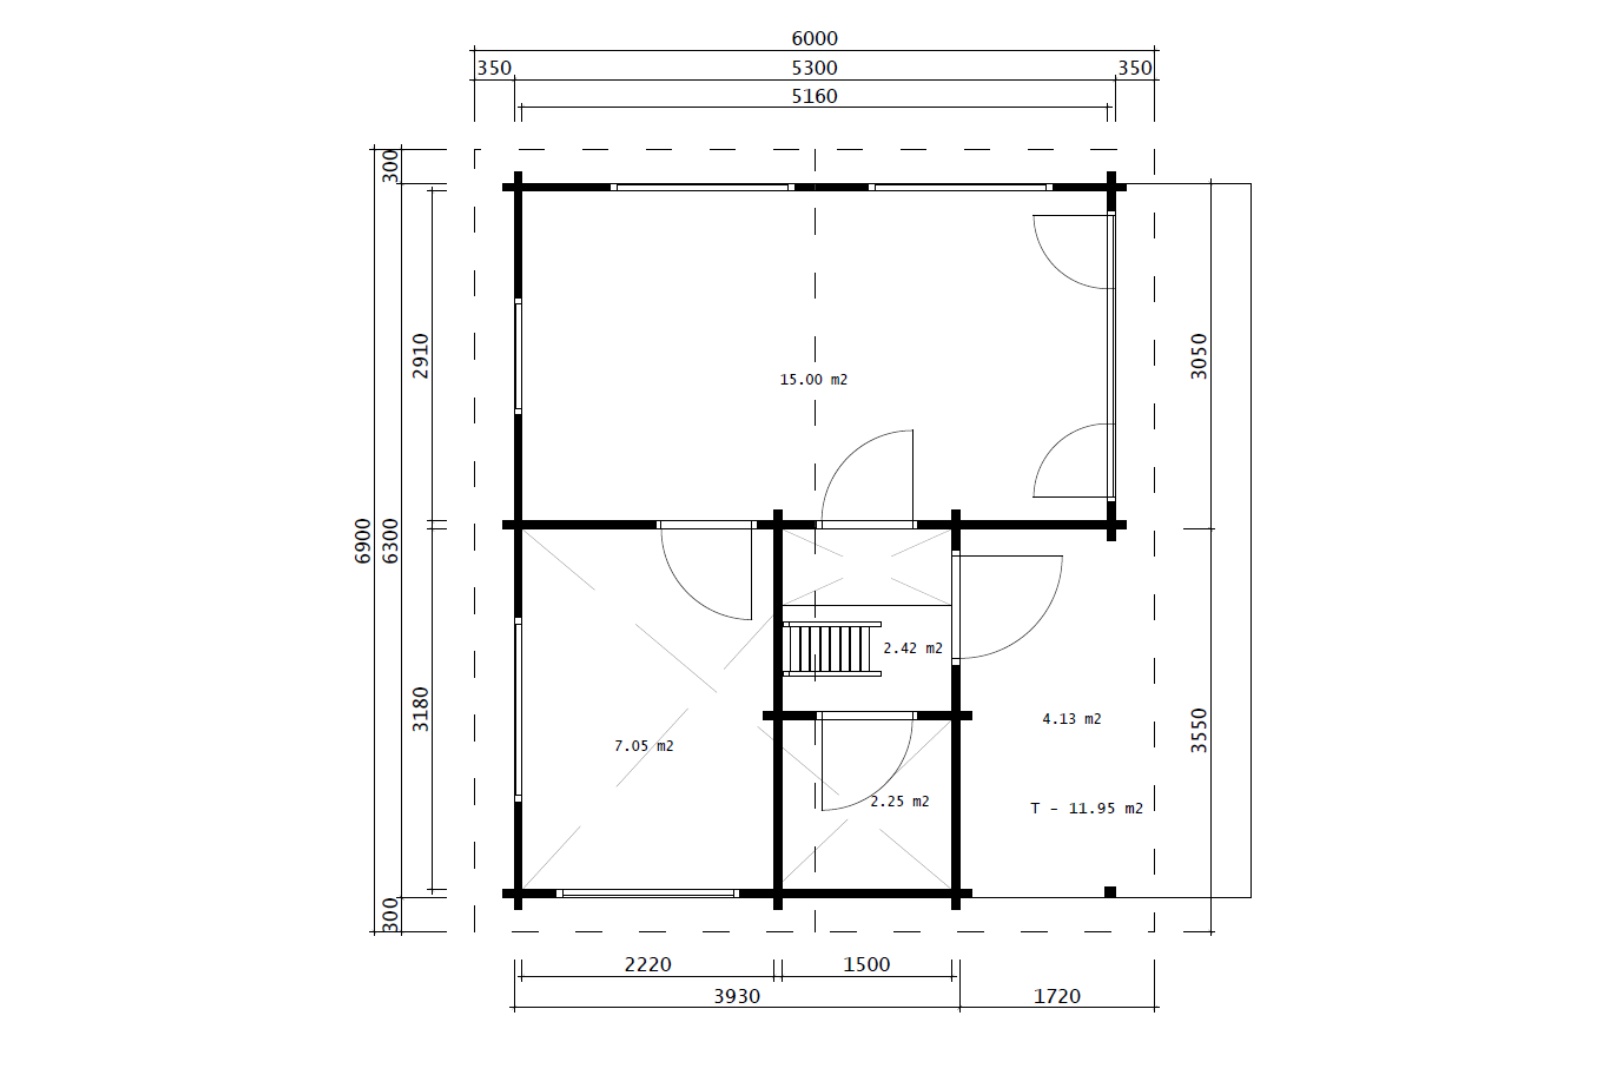
530×630 cm
Floor area
26.72+12.3 m²
Wall thickness
70mm
Height
3.8m
Wall height
2.7m

Can be mirrored
No
DIMENSIONS
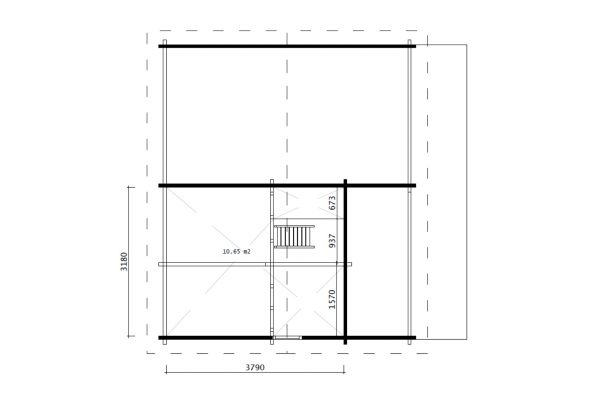
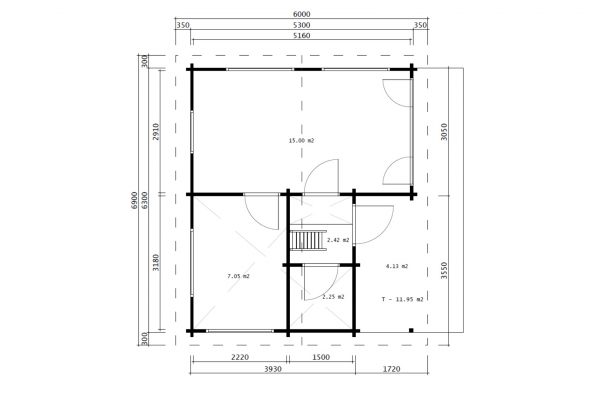
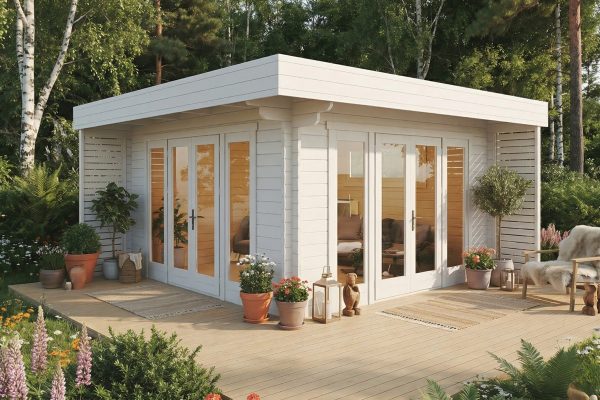
Outer wall dimensions – 530 x 630 cm
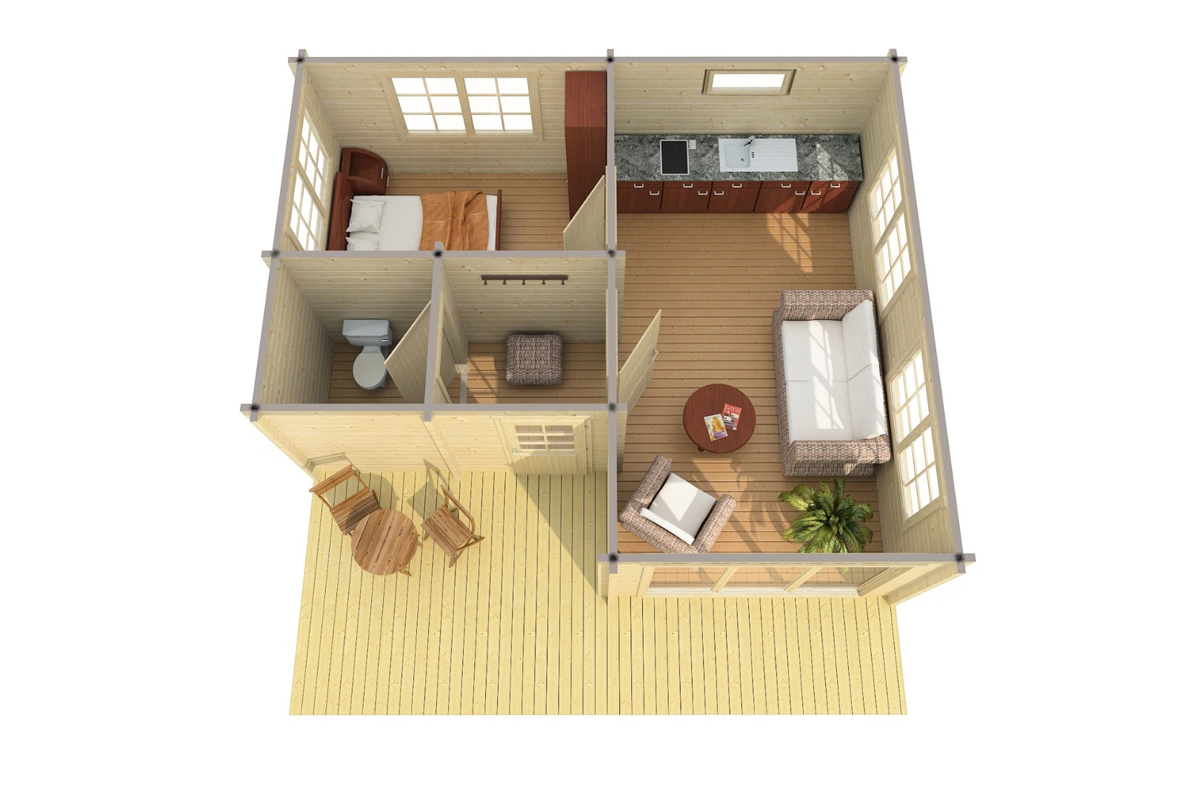
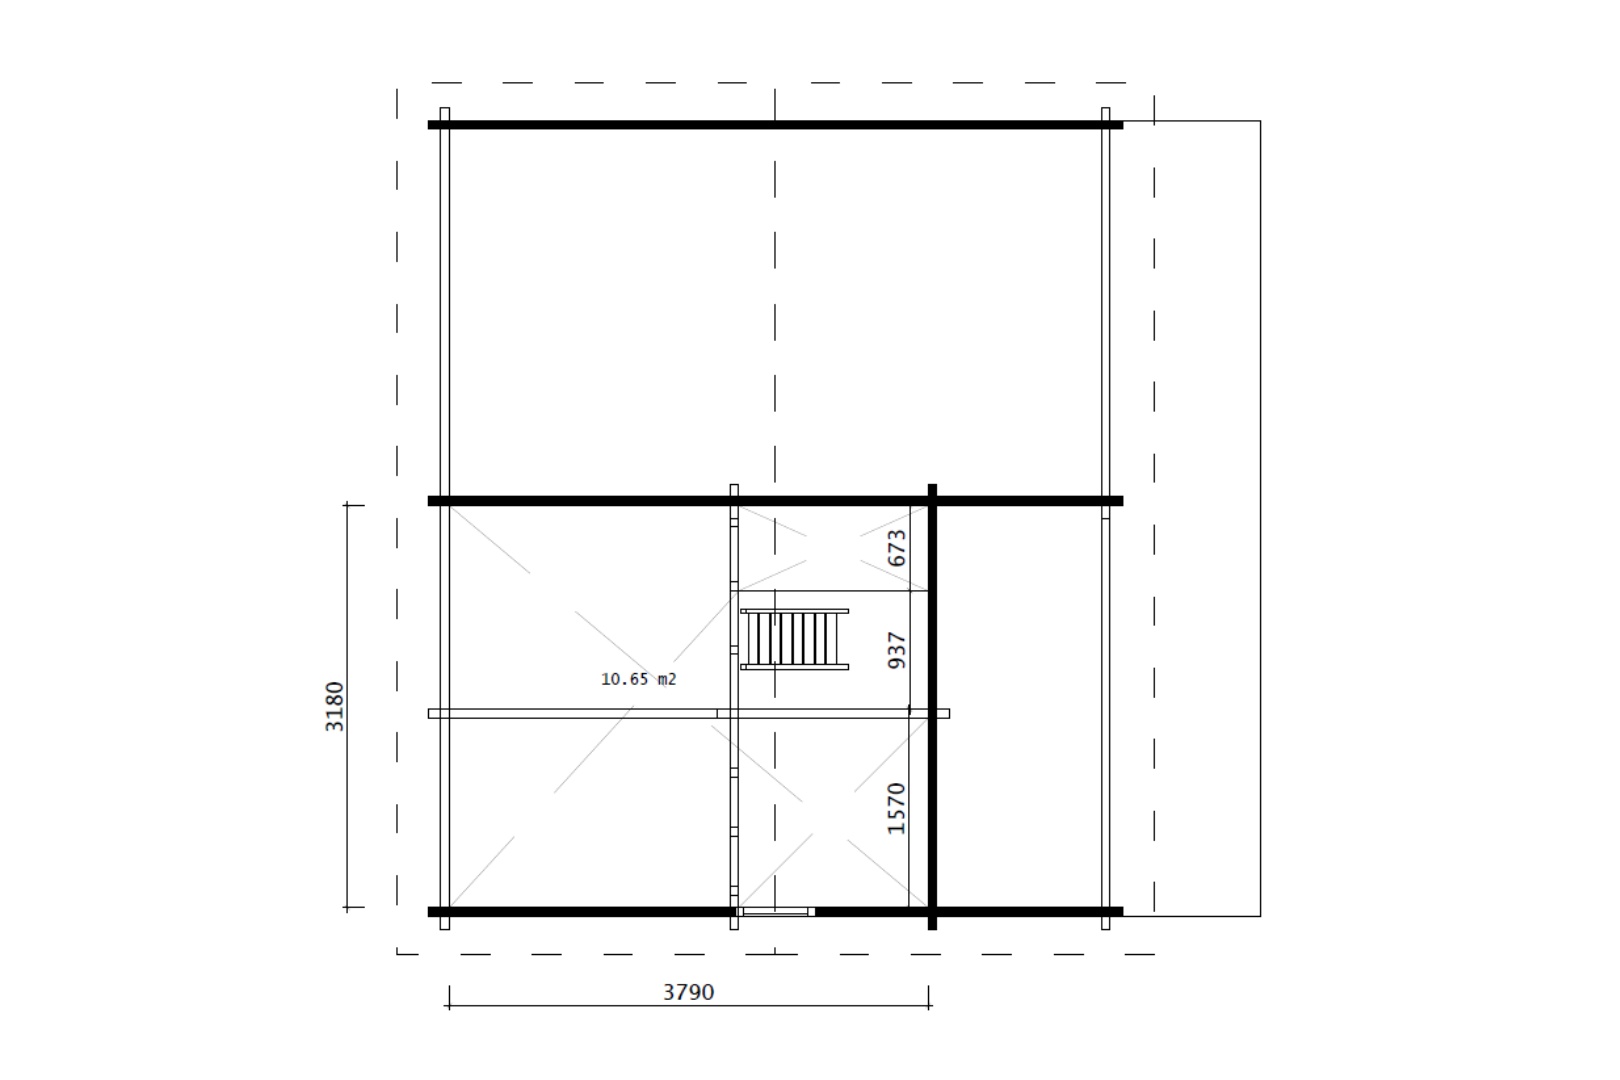
Floor area – 26.72+12.3 m²
Height – 3848 mm
Wall height – 2700 mm
Eaves (front/sides/rear) – 300 / 350 / 350 / 300 mm
Roof slope – 24
Roof area – 45.31 m²
Can be mirrored – No
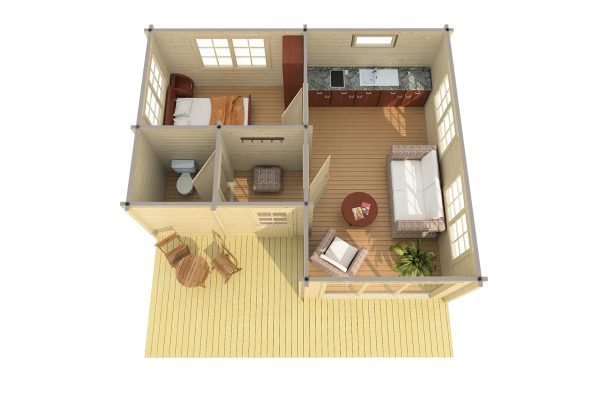
Number of rooms – 4
ROOF & FLOOR
Awning – 1720 mm
Roofing felt – No
Roof boards – 18 mm
Floor boards – 28 mm
Fasteners – Yes
DOORS & WINDOWS
Quality class – Q4
Windows – 1x (510 x 510 mm), Toughened Double Glazing
1x (915 x 510 mm), Toughened Double Glazing
4x (1506 x 1140 mm), Toughened Double Glazing
1x (2490 x 1830 mm), Toughened Double Glazing
Doors – 1x (900 x 1980 mm), Toughened Double Glazing
3x (800 x 1980 mm), Solid Wood
Aluminium doors & windows – No
INCLUDED ITEMS
Terrace – Yes
Loft/Mezzanine – Yes
Integrated Storage – No
Items – Ladder, Terrace
| Wall thickness | 70mm |
|---|
Related products
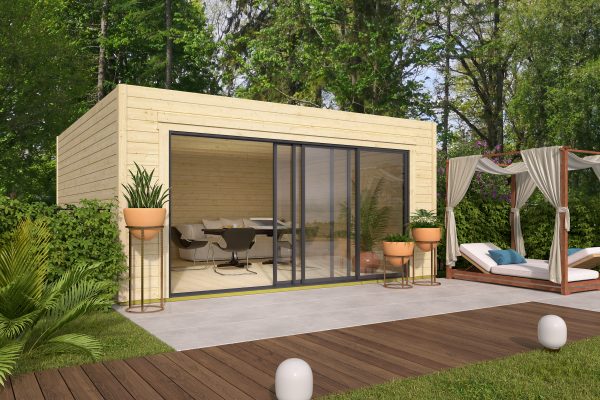
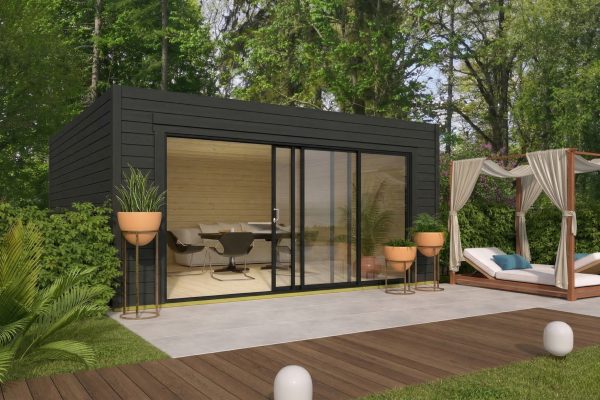
£6,331.00
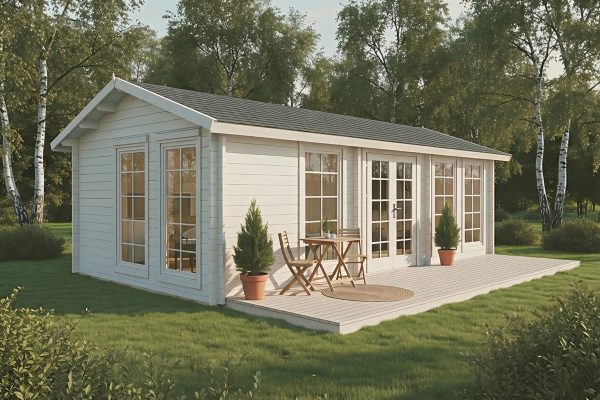
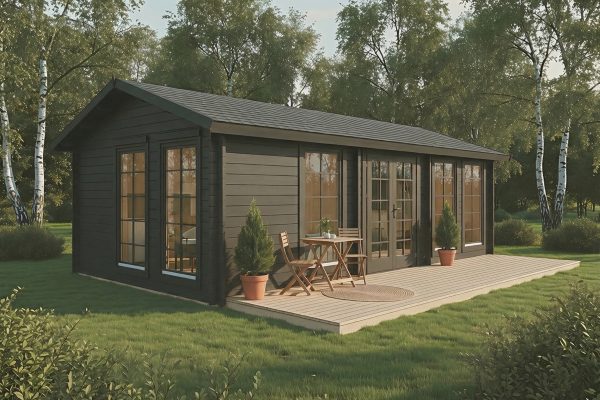
£6,981.00
£4,509.70
£3,815.50
£3,419.00
£4,262.70
£6,774.30
£4,400.50